


LRG: Luxury Residential Group
  • Login  /
  • 355 Boylston St
  • (617) 233-5800
Redefining Boston Real Estate

19 Katherine St, Acushnet, MA

Acushnet Single Family Get directions

Click for Search Results
19 Katherine St, Acushnet, MA Photo #1
19 Katherine St, Acushnet, MA Photo #2
19 Katherine St, Acushnet, MA Photo #3
19 Katherine St, Acushnet, MA Photo #4
19 Katherine St, Acushnet, MA Photo #5
19 Katherine St, Acushnet, MA Photo #6
19 Katherine St, Acushnet, MA Photo #7
19 Katherine St, Acushnet, MA Photo #8
19 Katherine St, Acushnet, MA Photo #9
19 Katherine St, Acushnet, MA Photo #10
19 Katherine St, Acushnet, MA Photo #11
19 Katherine St, Acushnet, MA Photo #12
19 Katherine St, Acushnet, MA Photo #13
19 Katherine St, Acushnet, MA Photo #14
19 Katherine St, Acushnet, MA Photo #15
19 Katherine St, Acushnet, MA Photo #16
19 Katherine St, Acushnet, MA Photo #17
19 Katherine St, Acushnet, MA Photo #18
19 Katherine St, Acushnet, MA Photo #19
19 Katherine St, Acushnet, MA Photo #20
19 Katherine St, Acushnet, MA Photo #21
19 Katherine St, Acushnet, MA Photo #22
19 Katherine St, Acushnet, MA Photo #23
19 Katherine St, Acushnet, MA Photo #24
19 Katherine St, Acushnet, MA Photo #25
19 Katherine St, Acushnet, MA Photo #26
19 Katherine St, Acushnet, MA Photo #27
19 Katherine St, Acushnet, MA Photo #28
19 Katherine St, Acushnet, MA Photo #29
19 Katherine St, Acushnet, MA Photo #30
19 Katherine St, Acushnet, MA Photo #31
19 Katherine St, Acushnet, MA Photo #32
19 Katherine St, Acushnet, MA Photo #33
19 Katherine St, Acushnet, MA Photo #34
19 Katherine St, Acushnet, MA Photo #35
19 Katherine St, Acushnet, MA Photo #36
19 Katherine St, Acushnet, MA Photo #37
19 Katherine St, Acushnet, MA Photo #38
19 Katherine St, Acushnet, MA Photo #39
19 Katherine St, Acushnet, MA Photo #40
Previous Photo Next Photo

Image 1 of 40

previous
  • Photo #1
  • Photo #2
  • Photo #3
  • Photo #4
  • Photo #5
  • Photo #6
  • Photo #7
  • Photo #8
  • Photo #9
  • Photo #10
  • Photo #11
  • Photo #12
  • Photo #13
  • Photo #14
  • Photo #15
  • Photo #16
  • Photo #17
  • Photo #18
  • Photo #19
  • Photo #20
  • Photo #21
  • Photo #22
  • Photo #23
  • Photo #24
  • Photo #25
  • Photo #26
  • Photo #27
  • Photo #28
  • Photo #29
  • Photo #30
  • Photo #31
  • Photo #32
  • Photo #33
  • Photo #34
  • Photo #35
  • Photo #36
  • Photo #37
  • Photo #38
  • Photo #39
  • Photo #40
next

Unit Information

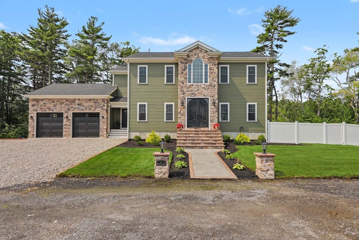
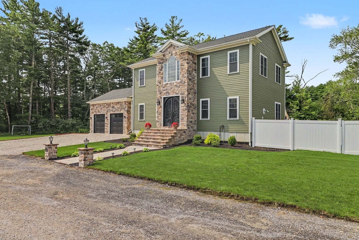
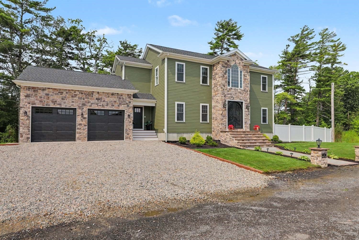
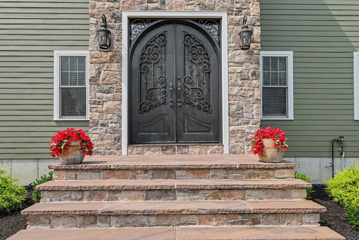
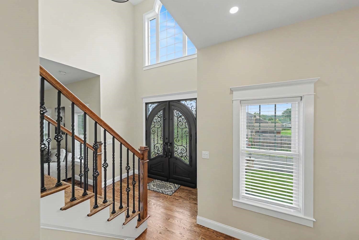
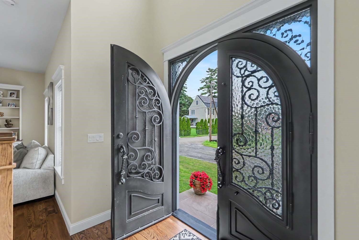
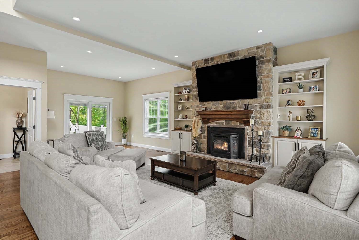
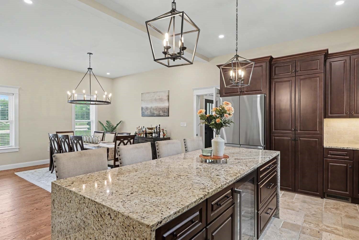
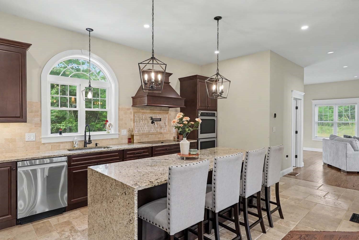
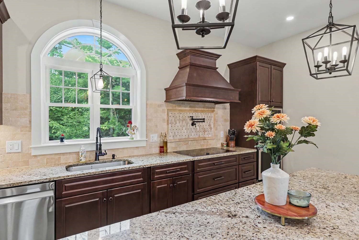
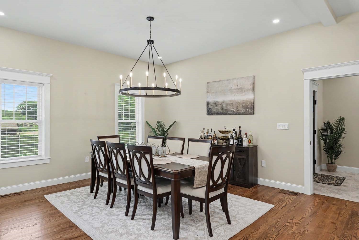
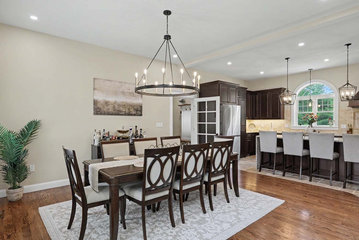
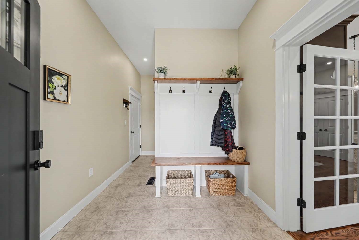
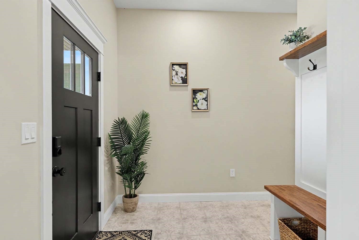
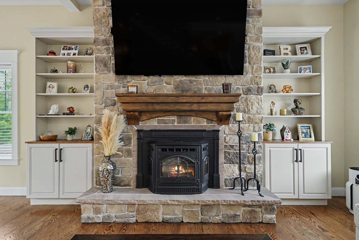
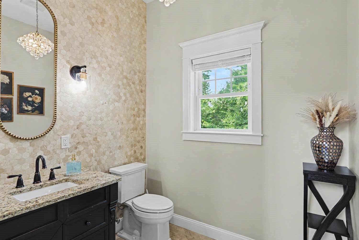
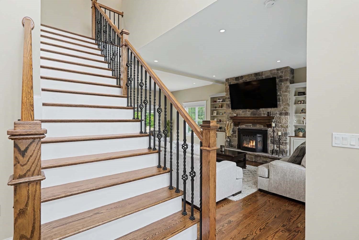
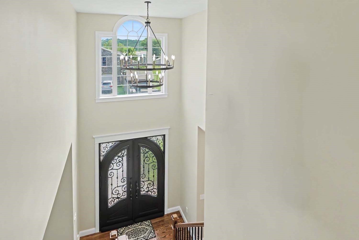
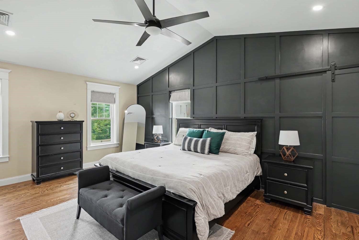
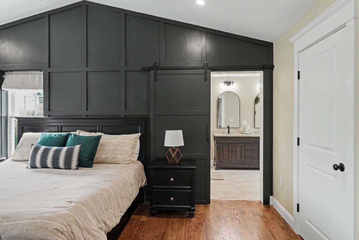
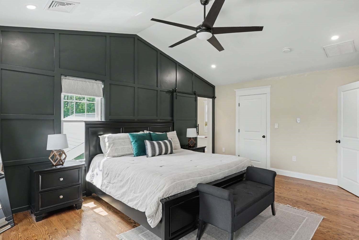
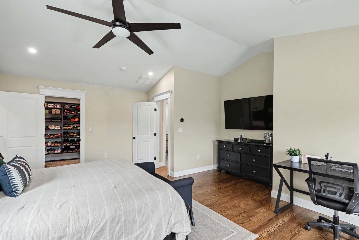
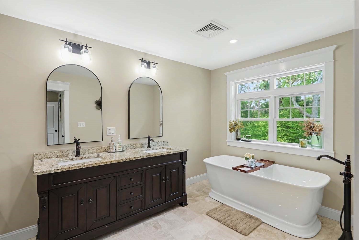
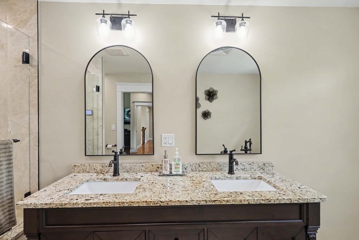
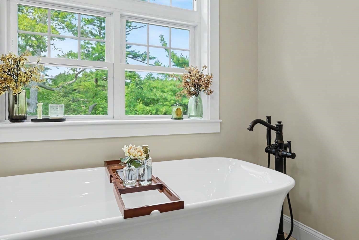
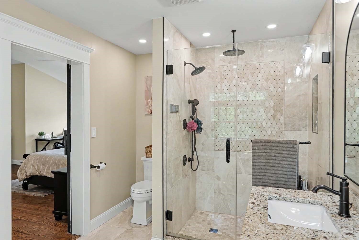
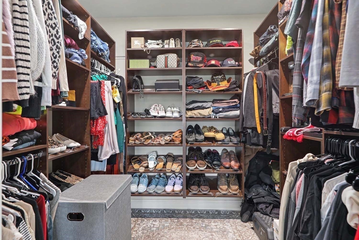
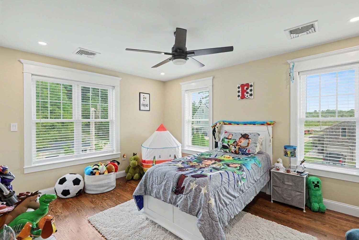
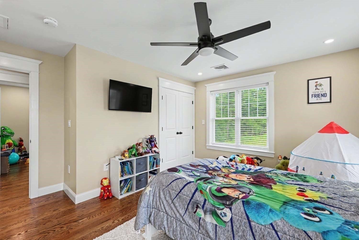
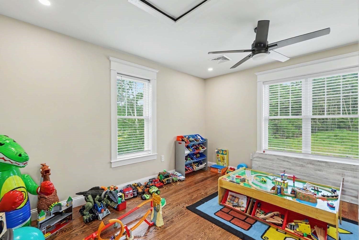
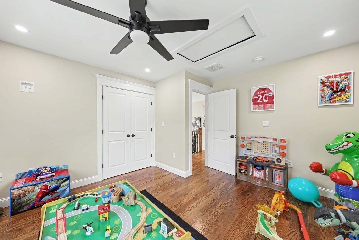
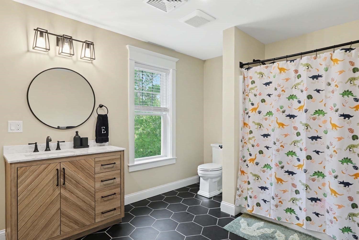
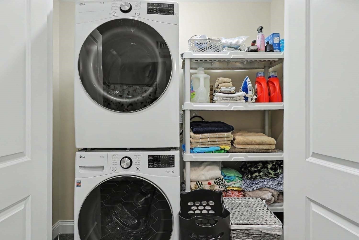
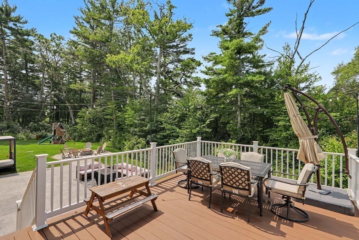
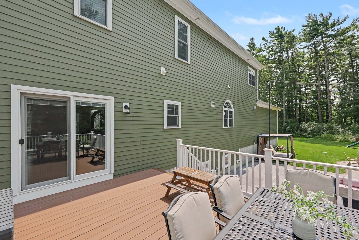
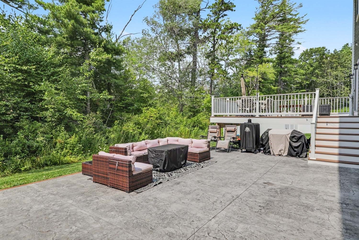
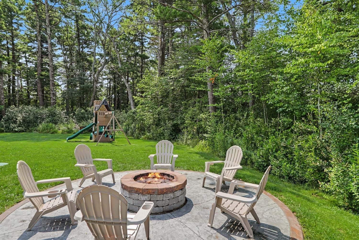
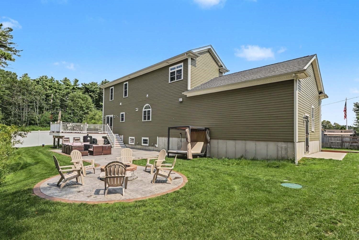
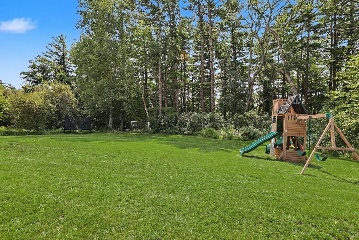
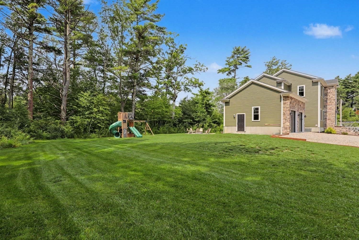
Welcome to this 3-bedroom, 2.5-bath home crafted with James Hardie siding and low-maintenance Azek exterior trim. An impressive stone entry opens to a double-height foyer, where hardwood floors lead into main-level living spaces with custom 10-foot ceilings. The living room features a pellet stove with a floor-to-ceiling stone surround, lovely built-ins, and sunlight from three sides. The cook’s kitchen offers a waterfall island, hooded range, double ovens, wine fridge, and a hidden walk-in pantry, all flowing seamlessly into the dining area. The main level also boasts a stunning powder room with a floor-to-ceiling marble wall and chandelier, plus a handsome mudroom with garage access. Sliders open to a deck overlooking mature trees, with steps down to a sizable patio and fire pit. A full basement offers over 800 square feet of potential future living space ready to be finished. Upstairs, the vaulted primary suite includes a walk-in closet and ensuite bath with a deep soaking tub, dual-sink vanity, and glass shower. The refined style continues through the remaining bedrooms, complete with a convenient hall laundry closet. Enjoy Acushnet’s unique scenery, including orchards, old stone walls, cranberry bogs, and pine forests. Its annual Apple-Peach Festival in September is just one of the welcoming and fun activities hosted by the town. Proximity to UMass Dartmouth and New Bedford Regional Airport suits commuters, faculty, and all kinds of professionals. A truly fine Massachusetts home to plant roots!

Additional Details
Status: NEW
Type: Single Family, Single Family Residence
Zip Code: 02743
Parking
Garage: 2
Garage Capacity: 2
Parking: Attached,Off Street,Garage
Parking Spaces: 10
Rooms and Dimensions
Total Rooms: 7
Has Basement: Yes
Login to view all MLS information
 

Loading...

$865,000

  • Status: New
  • Listing ID: 73565268
  • Bedrooms: 3
  • Full Baths: 2
  • Half Baths: 1
  • Living Area: 2,576 sqft Convert
  • Lot Size: 41,099 sqft Convert
  • Acres: 0.94

  • View description
Inquire About This Listing
Luxury Residential Group

Luxury Residential Group

(617) 233-5800

Receive more info or arrange a tour

When you are ready, please contact us and we will put our unrivaled knowledge of the Boston real estate market to work for you. Whether you are buying a luxury condo or renting a luxury apartment, we pledge to make your experience as stress free and enjoyable as possible.

Please call, email, or send us a message through the web form below. An LRG Real Estate agent will contact you promptly.

  • reset
 
Content © 2026 MLS Property Information Network, Inc. The information in this listing was gathered from third party resources including the seller and public records. Listing information provided courtesy of Jennifer Chumack of Residential Properties Ltd. MLS Property Information Network, Inc. and its subscribers disclaim any and all representations or warranties as to the accuracy of this information.

close x
Forgot password?
